10 PATERSON AVE Unit: 3B
SEE ALL PHOTOS
10 PATERSON AVE Unit: 3B
Leased

10 PATERSON AVE Unit: 3B

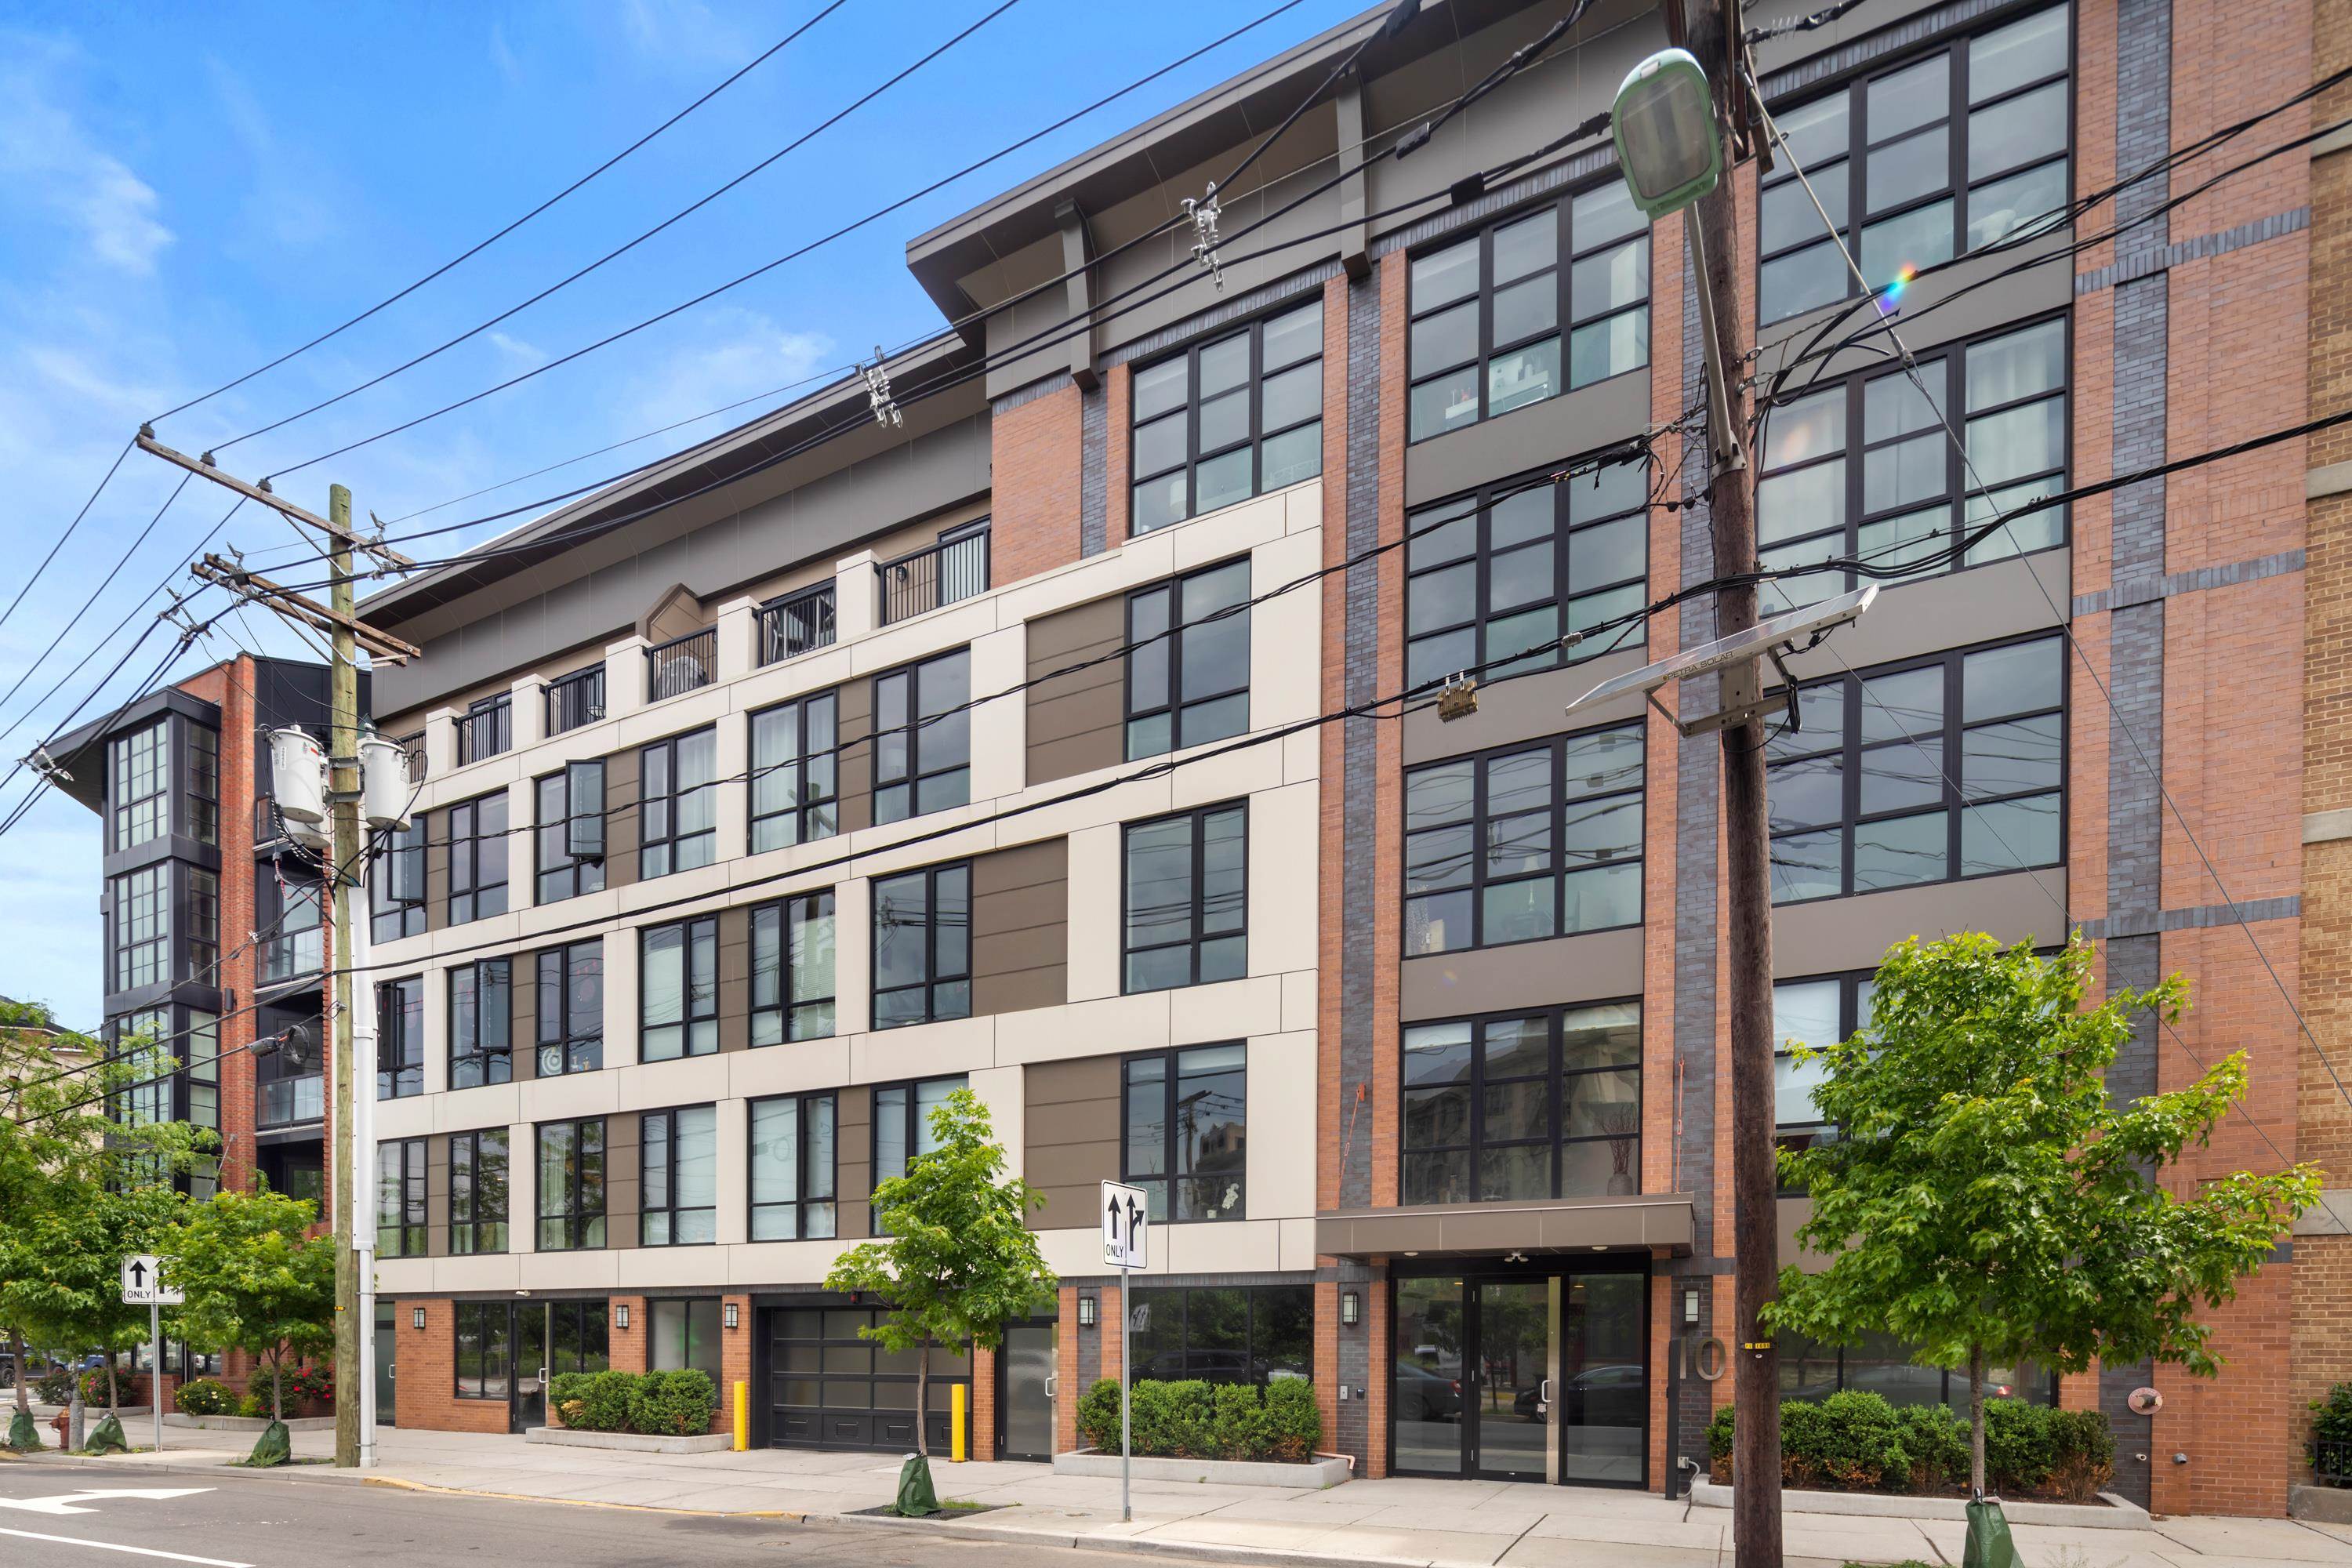
10 PATERSON AVE Unit: 3B, Hoboken, NJ 07030

$8,500/month
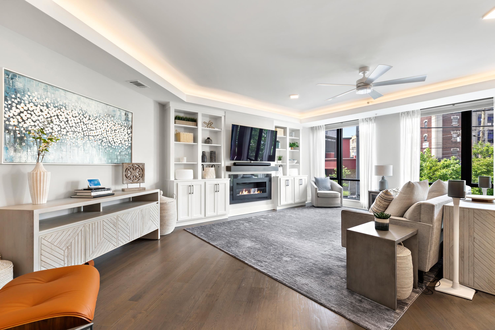
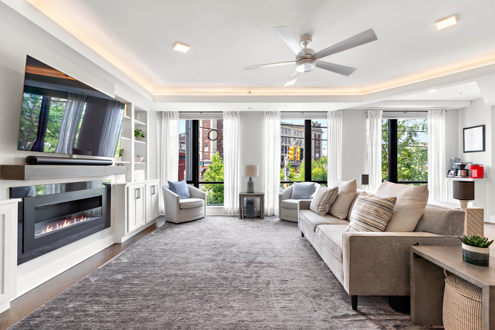
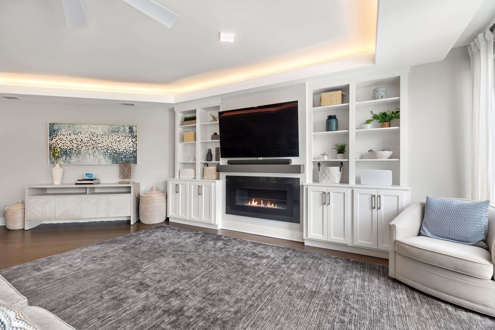
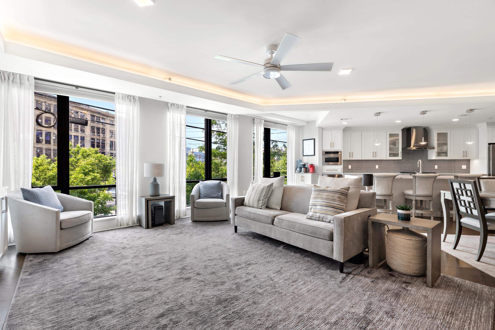
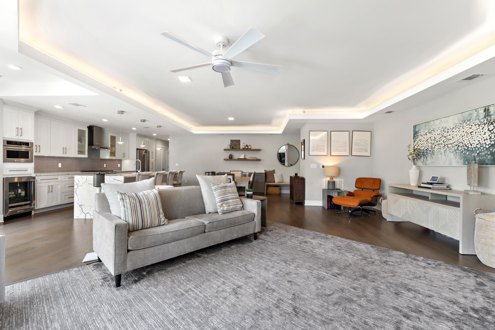
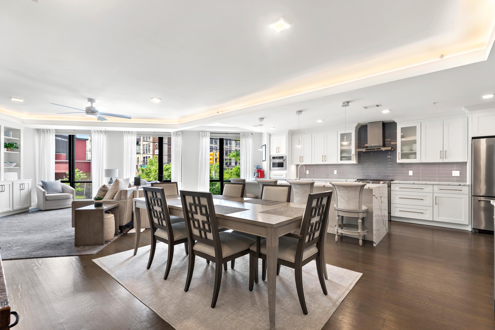
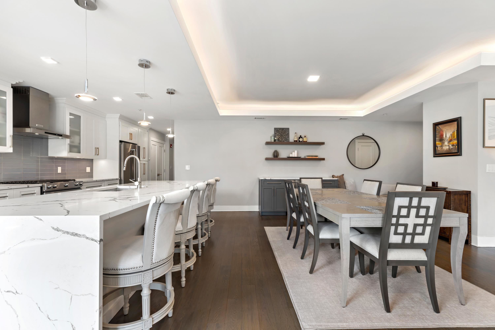
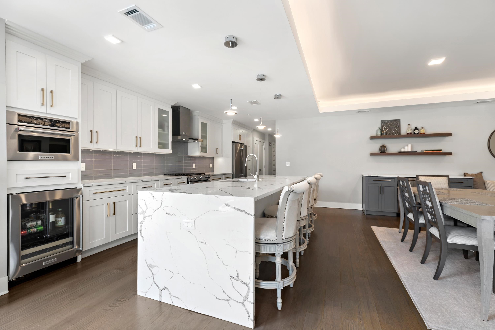
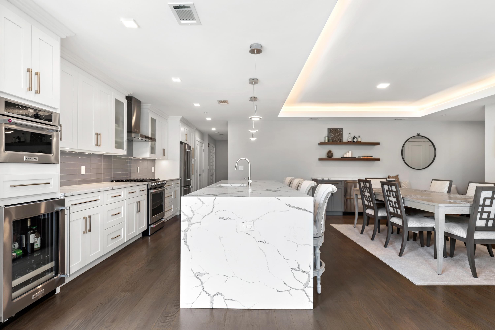
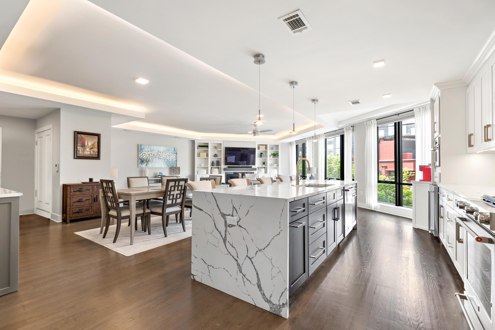
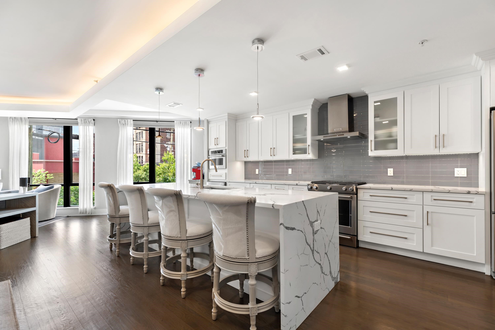
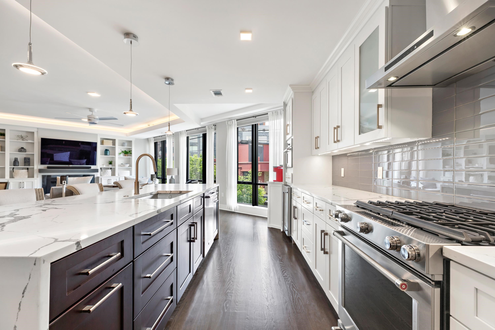
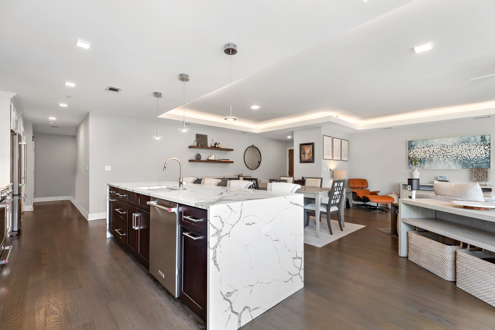
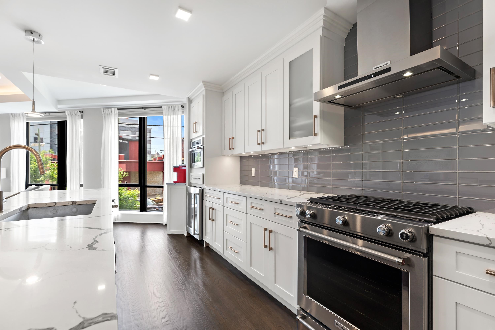
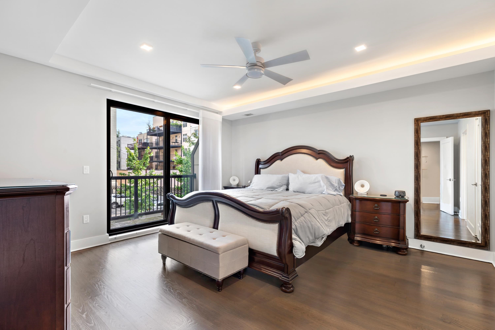
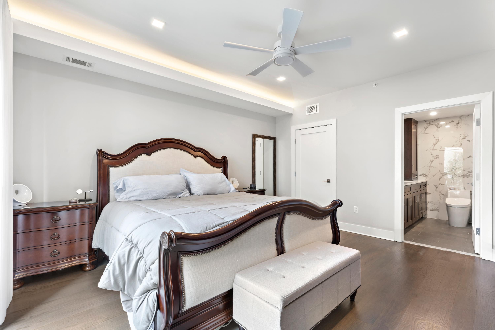
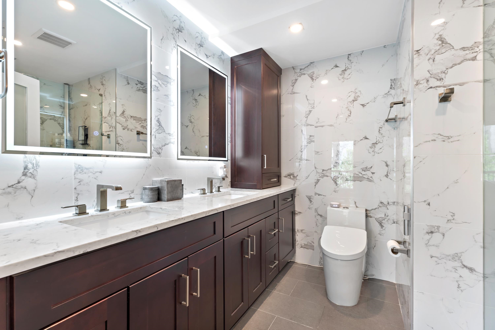
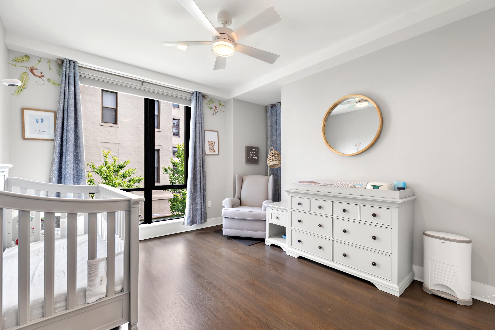
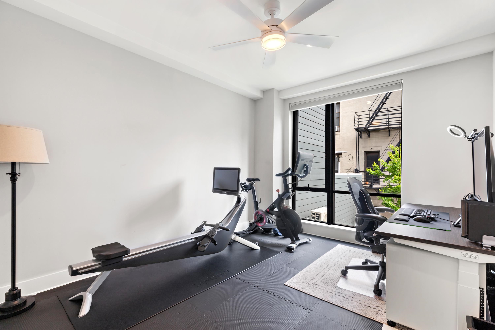
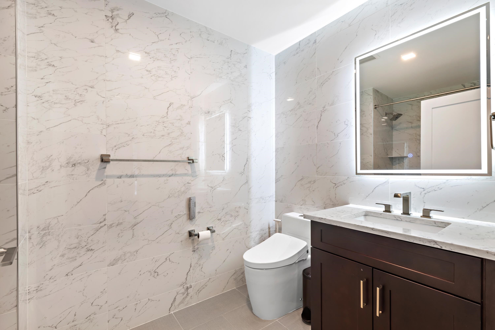
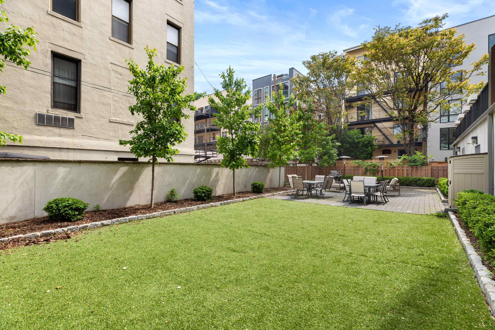
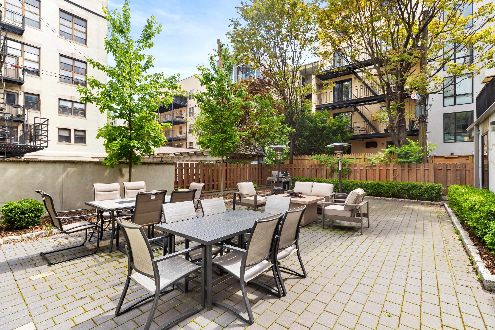
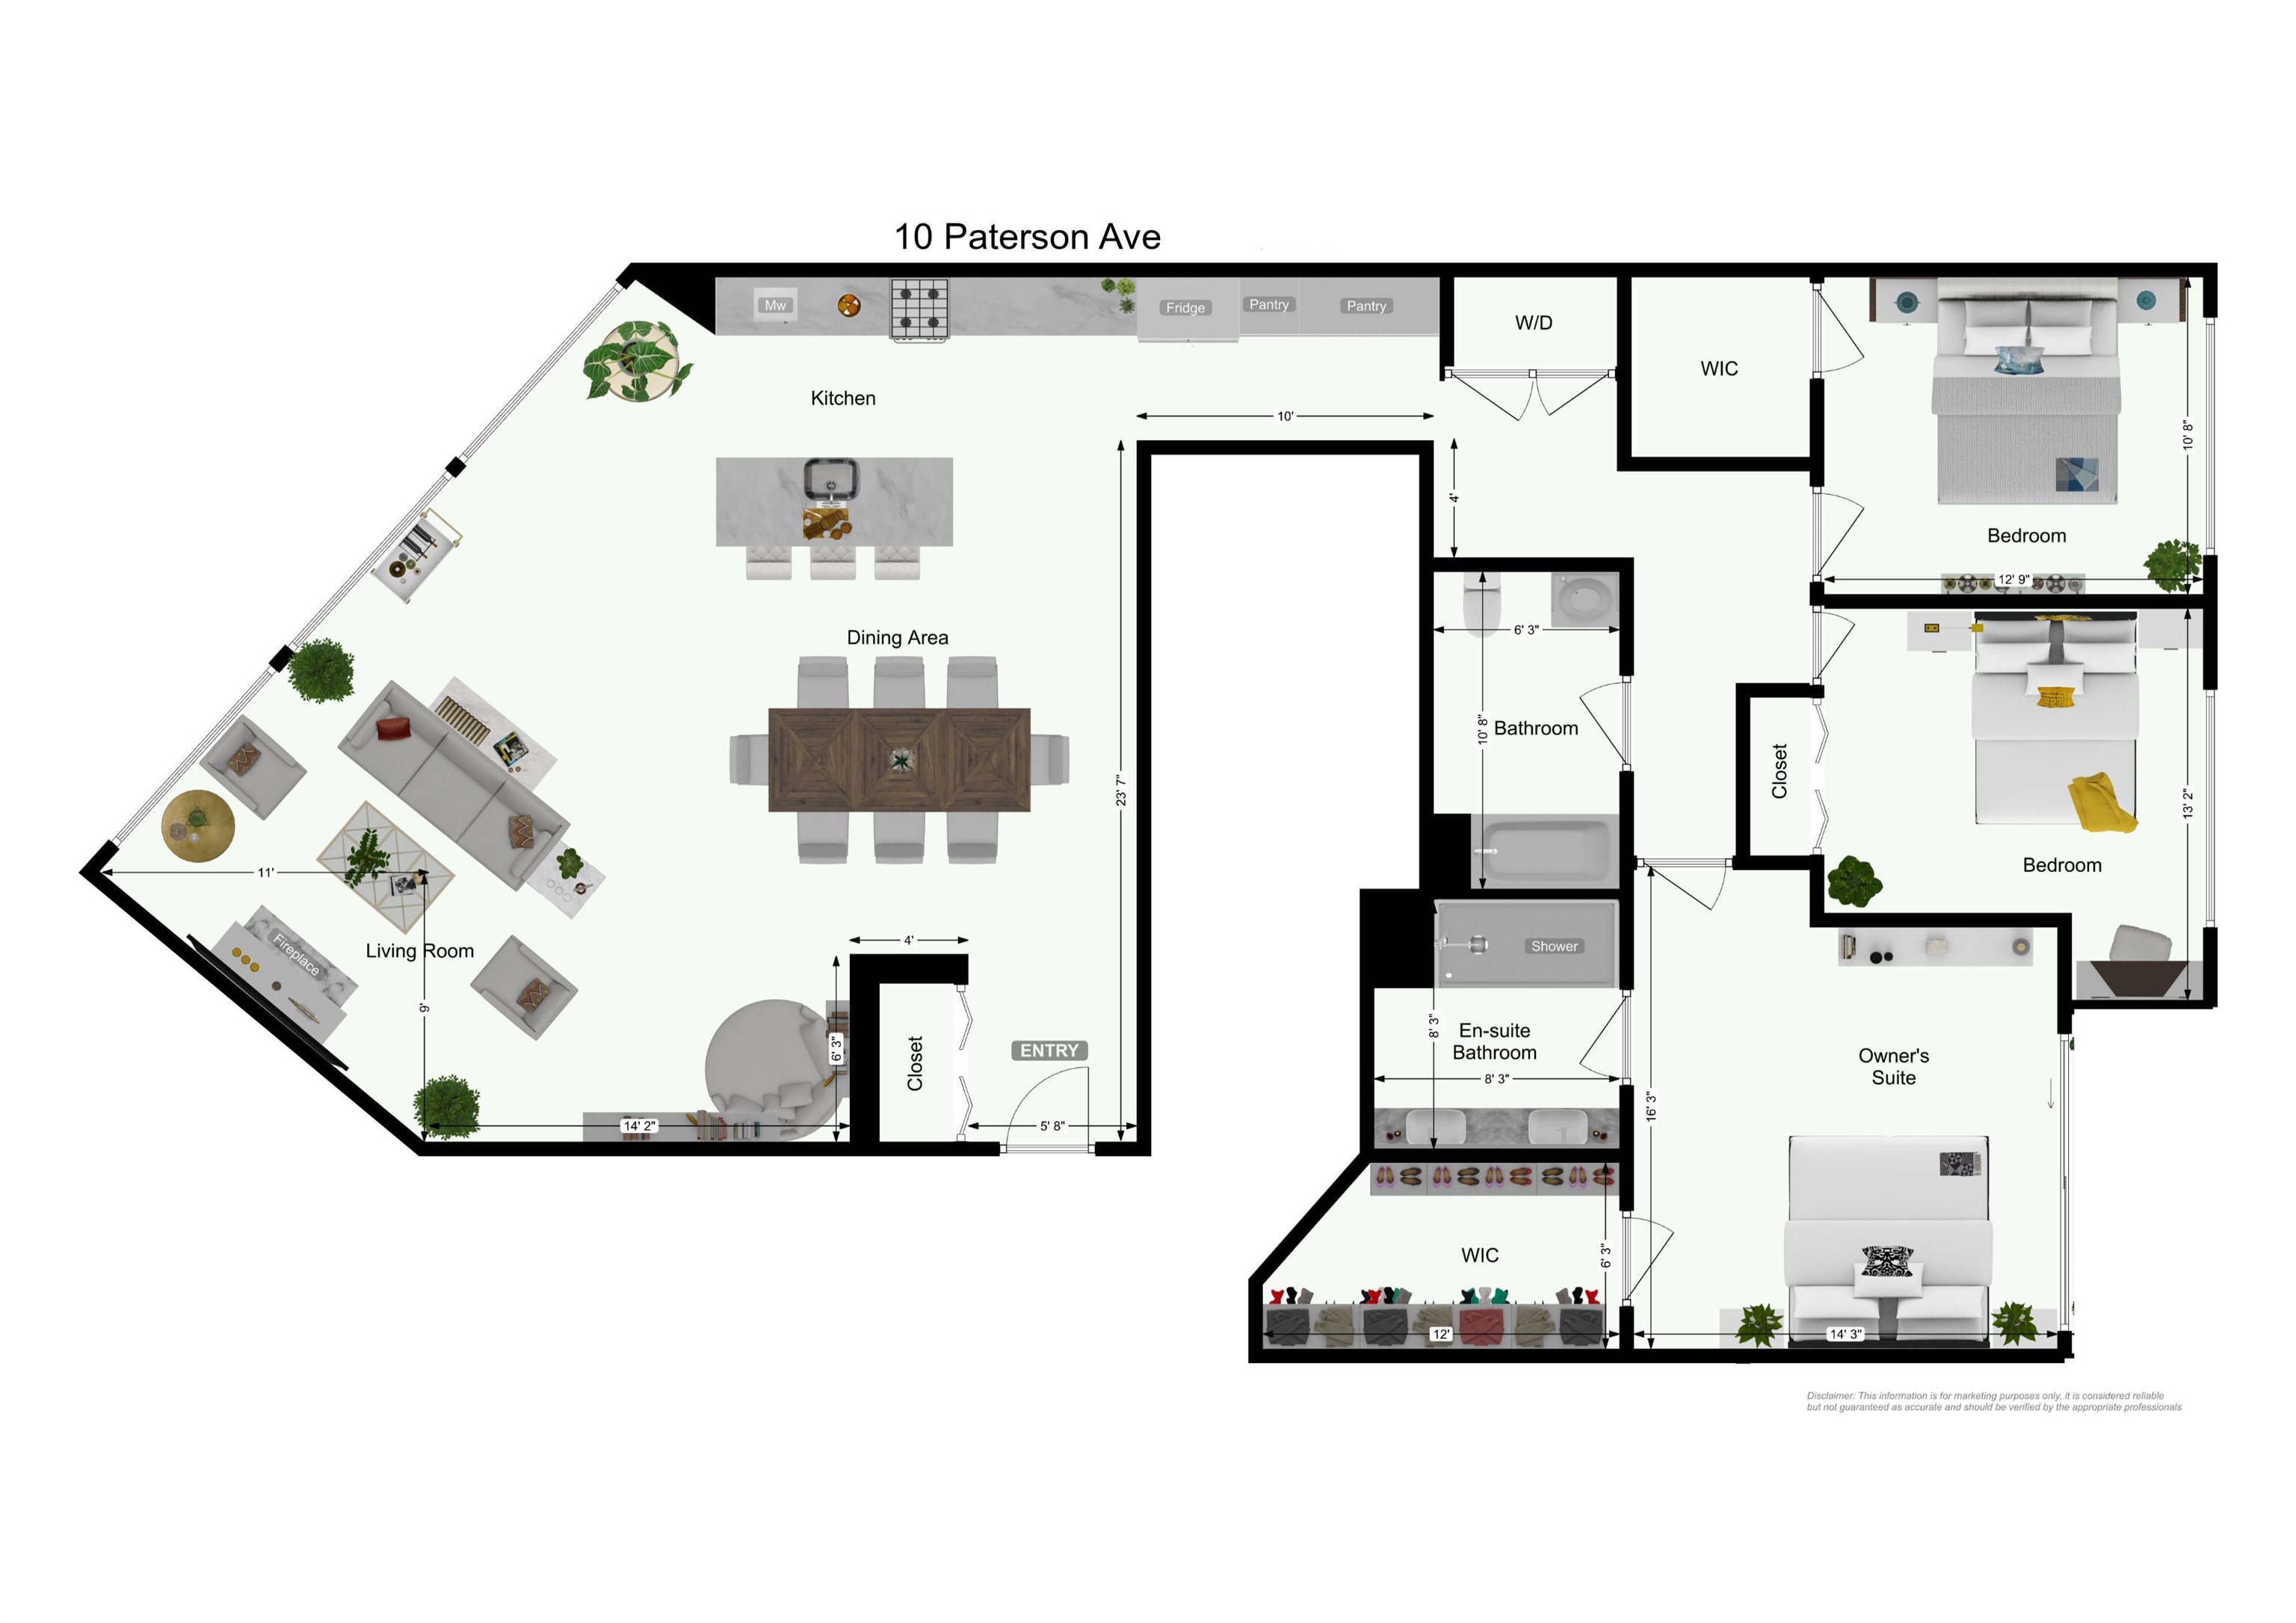
Welcome Home! Stunning (2019 concrete and steel) 3 bedroom / 2 bathroom home spanning nearly 2,000s/f of living space with 1 car garage parking (with electric car charging) and large private storage. This incredible home boasts a gourmet kitchen including custom cabinetry with soft-close doors and drawers, top-of-the-line Kitchen-aide stainless steel appliances with wine cooler and quartz countertops. Expansive living/dining room offers the perfect space for entertaining with hardwood Oak flooring, floor to ceiling windows, custom lighting, fireplace and 9 foot ceilings. Primary bedroom features a large layout, massive custom walk-in closet, on-suite bathroom with dual vanity and large windows overlooking a common landscaped yard and patio. Second and third bedrooms are very spacious with large closets. Additional highlights include dual zone climate control, smart thermostat, automated blinds, washer/dryer, pantry and an abundance of storage! Building amenities include a landscaped yard, large patio with BBQ grills, outdoor fire pit and dining, elevator, visitor and package management system and professional management. Conveniently located to the S.W. park with playground and pickle ball courts, shopping, dining, grocery stores, parks, the Hoboken PATH, NJ Transit bus to Port Authority and the NJ Turnpike / 1&9 extension. Upcoming 25,500-square-foot supermarket and retail stores in the new Southwest Market just across the street! Photos are of identical layout in building. Built-ins by fireplace not present.

3
beds

2
baths

1,948 Sq.Ft. LIVING AREA

Paul Bryant

Paul Bryant

Features & Amenities

Interior

  • total bedrooms3
  • Total bathrooms2
  • full bathrooms2
  • Flooring Hardwood Floor
  • APPLIANCES Dishwasher, Microwave, Refrigerator, Washer/Dryer, Oven/Range Gas
  • other interior Features Intercom, Hardwood Floor

Area & Lot

  • Status Leased
  • Date Leased August 26, 2026
  • Living Area1,948 Sq.Ft.
  • MLS® ID260016699
  • TypeResidential
  • NeighborhoodHoboken
  • Architecture StylesContemporary

Exterior

  • lot featuresNear Train, Near Shopping, Near Bus, Near Parks, Near Schools, Near Path
  • parkingGarage
  • HEAT TYPEHot Air, Gas
  • AIR CONDITIONINGA/C Central

Financial

  • Lease Price$8,500/mo
  • HOA $8,500

Hoboken

Explore

Work With Us

The Hudson Essex Collection specializes in enhancing the selling process, empowering sellers with the tools and support necessary to attain their goals. Their dynamic guidance extends to all clients, giving them the confidence to navigate the intricate real estate landscape.

Follow Us on Instagram